
Views
Address
3511 248th Street Ct E, Spanaway, WA
Price
$ 530,000
Property Attributes
- ID#2584226
- TypeSingle Family
- CountyPIERCE
- CitySpanaway
- AreaGraham
- NeighborhoodElk Plain
- Zip98387
- StyleTraditional
- Year Built1992
- Taxes$ 5546
- Price$ 530,000
- Bedrooms3
- Full Bathrooms2
- Half Bathrooms0
- Sqr Footage1544
- Lot Size0.572 Acres
Data Source:
Northwest Multiple Listing Service (NWMLS)
Property Description
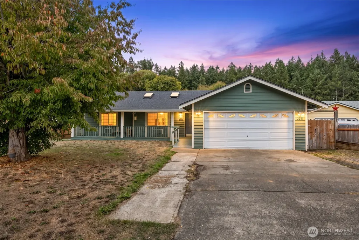
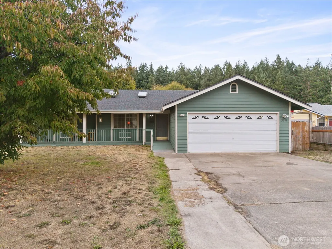
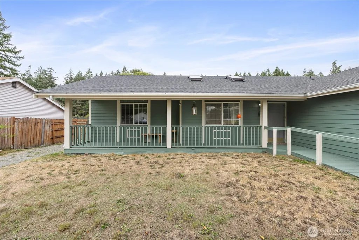
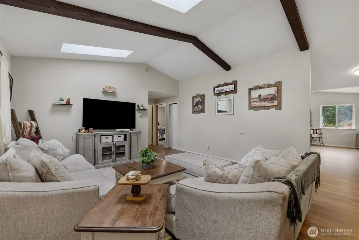
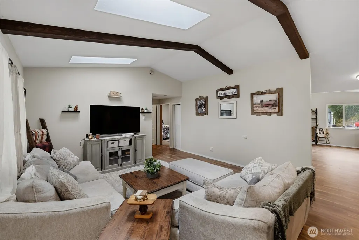
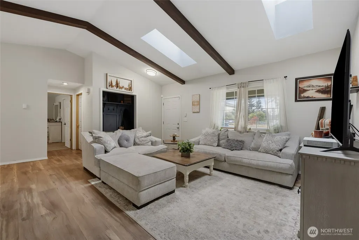
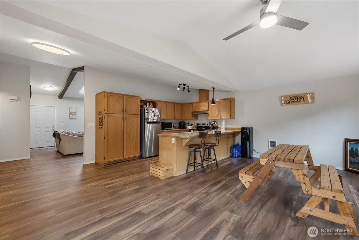
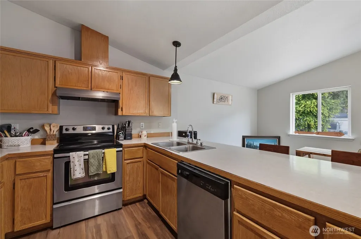
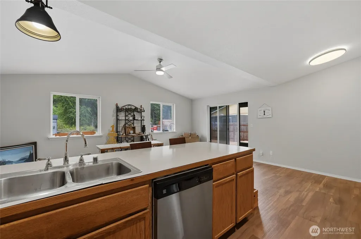
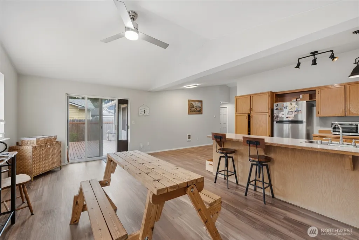
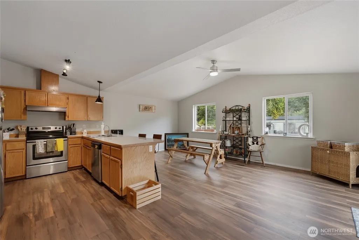
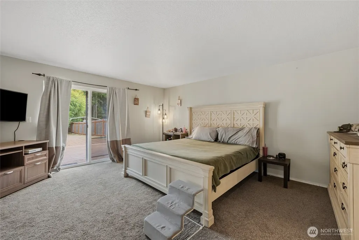
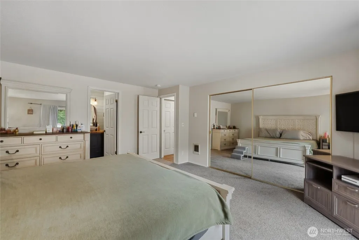
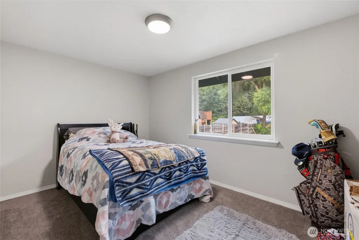
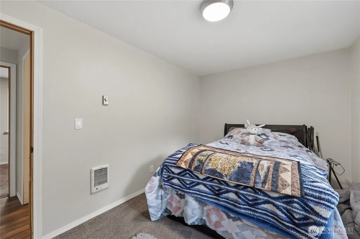
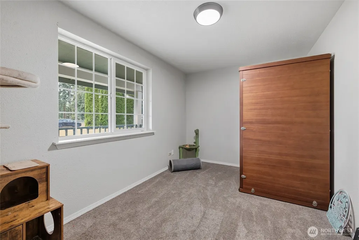
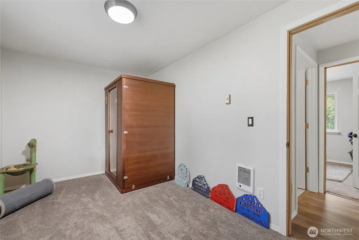
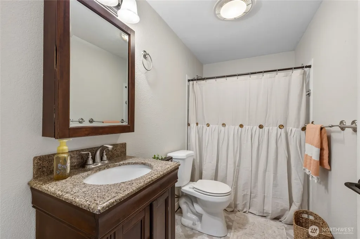
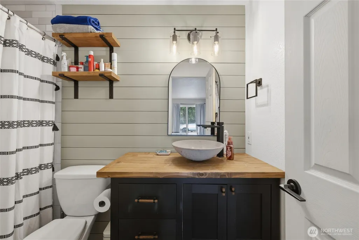
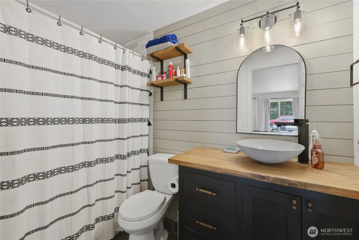
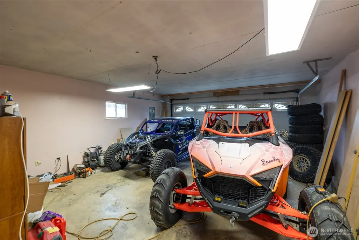
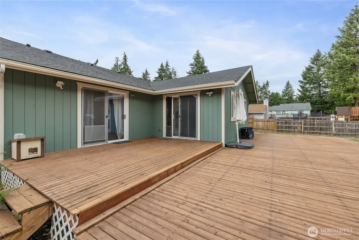
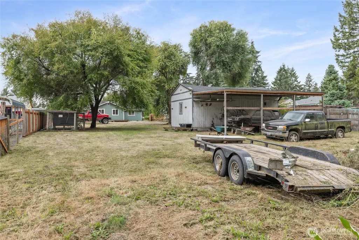
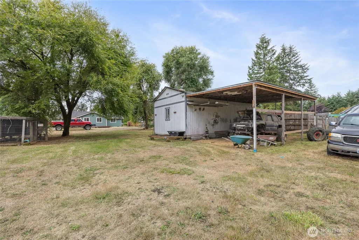
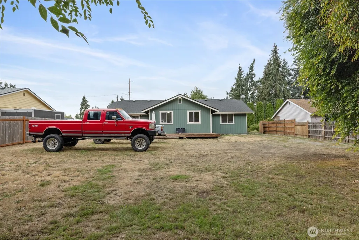
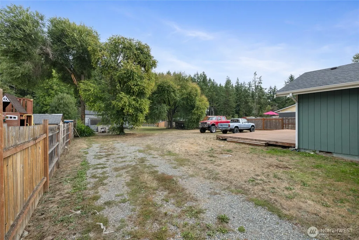
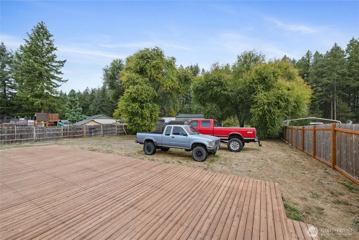
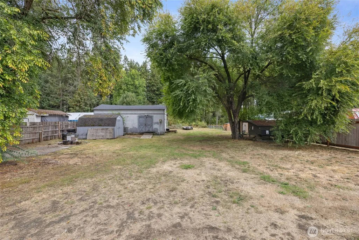
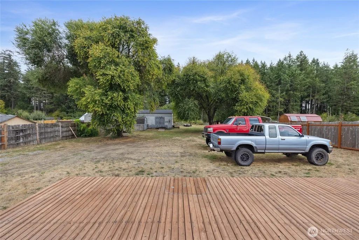
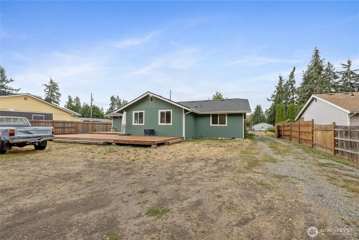
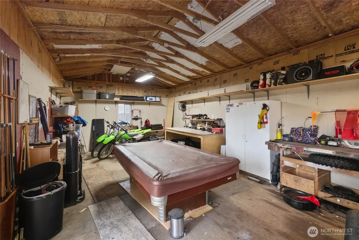
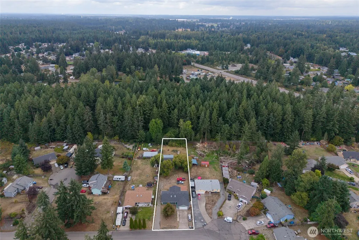
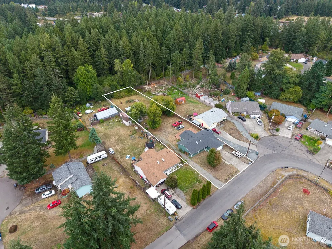
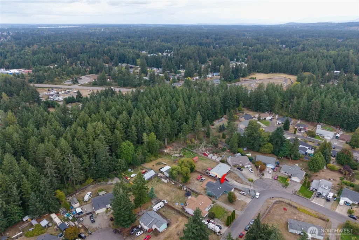
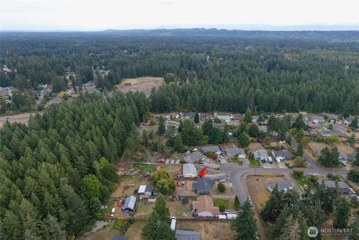
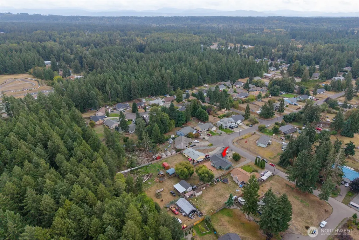
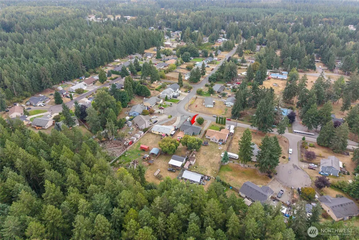
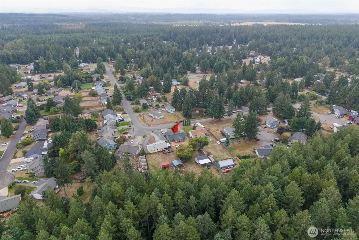
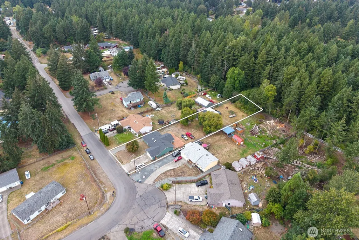
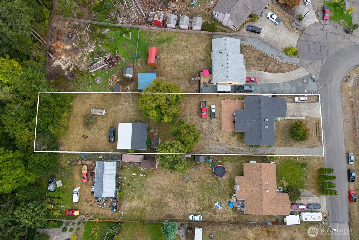
½+ ACRE • DETACHED SHOP • RV/PULL-THROUGH PARKING • JBLM BUFFER! So much more than your typical rambler! This stick-built 3-bedroom, 2-bath home sits on a spacious .57-acre lot with a fully fenced backyard and JBLM land adjoining the rear, creating additional privacy with no backyard neighbor. Inside, you'll find comfortable single-level living, a spacious primary bedroom, a remodeled bathroom, and an ADA-accessible ramp and shower. Fresh exterior paint adds to the move-in-ready appeal. Outside is where this property really delivers! Enjoy a large back deck, cherry tree, chicken coop, and room to garden, play, and entertain. Bring the RV, trailers, and toys—there's extra side parking with pull-through access to the backyard, an attached 2-car garage PLUS a detached shop/garage with covered carport and additional storage shed. The shop offers functional space for equipment, projects, hobbies, or your pool table. A full security system adds another great feature. Space, parking, privacy, and versatility all in one property—this is the one you've been waiting for!
| Elementary School | Middle School | High School |
|---|---|---|
| Buyer To Verify Elementary School | Buyer To Verify Middle School | Bethel High |
| Price History | |
|---|---|
| 9/18/2026 | Listed $530,000 |
General Features
| Living Area | 1544 |
|---|---|
| Sewer | Septic Tank |
| Heating | Wall Furnace |
| Cooling | None |
| Possession | Closing |
| Roof | Composition |
| Appliances | Dishwasher,Refrigerator,Stove(s)/Range(s) |
| Architectural Style | Traditional |
| Security Features | Partially Fenced |
| Year Built | 1992 |
| View | Territorial |
| Topography | Level |
| Levels | One |
| Property Subtype | Single Family Residence |
| Tax Year | 2026 |
| Building Name | Evergreen Manor |
| Accessibility | Accessible Entrance |
| County | Pierce |
| New Construction | No |
| Property Type | Residential |
| HOA | No |
| Attached Garage | Yes |
| Subdivision Name | Elk Plain |
| Garage Y/N | Yes |
| Full Baths | 1 |
| Special Listing Conditions | None |
| Status | Active |
| Directions | From Hwy 512,go south on Pacific Ave/WA-7. Turn right on 252nd St E,then right on 36th Ave E. Follow as 36th curves into 248th St Ct E. Home at 3511 on the right. |
| High School | Bethel High |
| City | Spanaway |
| Entry Location | Main |
| Senior Community Y/N | No |
| High School District | Bethel |
| MLS Area | 122 - Graham |
| Lot Size Units | Square Feet |
| Lot Size Square Feet | 24916 |
| Carport Y/N | Yes |
| Listing Terms | Cash,Conventional,FHA,USDA Loan,VA Loan |
| Elementary School | Buyer To Verify |
| Land Lease Y/N | No |
| Tax Annual Amount | 5546 |
| Middle/Junior High School | Buyer To Verify |
| Property Condition | Very Good |
| Public Remarks | + ACRE DETACHED SHOP RV/PULL-THROUGH PARKING JBLM BUFFER! So much more than your typical rambler! This stick-built 3-bedroom,2-bath home sits on a spacious .57-acre lot with a fully fenced backyar |
| Virtual Tour | https://vimeo.com/1227237792?fl=pl&fe=sh |
| Structure Type | House |
| Building Area Units | Square Feet |
| Standard Status | Active |
| Property Style | 10 - 1 Story |
| NWM_ShowMapLink | Yes |
Interior Features
| Interior Amenities | Ceiling Fan(s),Dbl Pane/Storm Window,Dining Room,Skylight(s),Water Heater |
|---|---|
| Basement | None |
| Flooring | Vinyl,Vinyl Plank,Carpet |
| Air Conditioning Y/N | No |
| Heating Y/N | Yes |
| Fireplace Y/N | No |
| 3/4 Baths | 1 |
| Total Bedrooms | 3 |
| Main Level Bedrooms | 3 |
| Total Baths | 2 |
| Bedrooms Possible | 3 |
| Water Heater Type | Electric |
| Water Heater Location | Garage |
| Power Production Type | Electric |
| Baths Three Quarter Main | 1 |
| Baths Full Main | 1 |
| Bathrooms | 1.75 |
Exterior Features
| Exterior Amenities | Cement Planked |
|---|---|
| Vegetation | Garden Space |
| Parking Features | Detached Carport,Attached Garage,RV Parking |
| Lot Features | Paved |
| Water Source | Public |
| Total Parking | 3 |
| Inclusions | Dishwasher(s),Refrigerator(s),Stove(s)/Range(s) |
| Foundation Details | Poured Concrete |
| Building Area Total | 1544 |
| Lot Size Acres | 0.572 |
| Waterfront Y/N | No |
| Covered Spaces | 3 |
| Irrigation Water Rights Y/N | No |
| Site Features | Deck,Fenced-Partially,Outbuildings,Patio,RV Parking,Shop |
Amenities
- Foreclosure
- Views
- Short Sale
- New Construction
- Adult 55+
- Lease To Own
- No HOA Fees
- Furnished
- Primary On Main
- Air Conditioning
- Seller Finance
- Green
- Fixer Upper
- Horse
- Golf
- Fireplace
- Deck
- Garage
- Basement
- Pool
Property vs Single Family Average in 98387
Price
Taxes
Year Built

